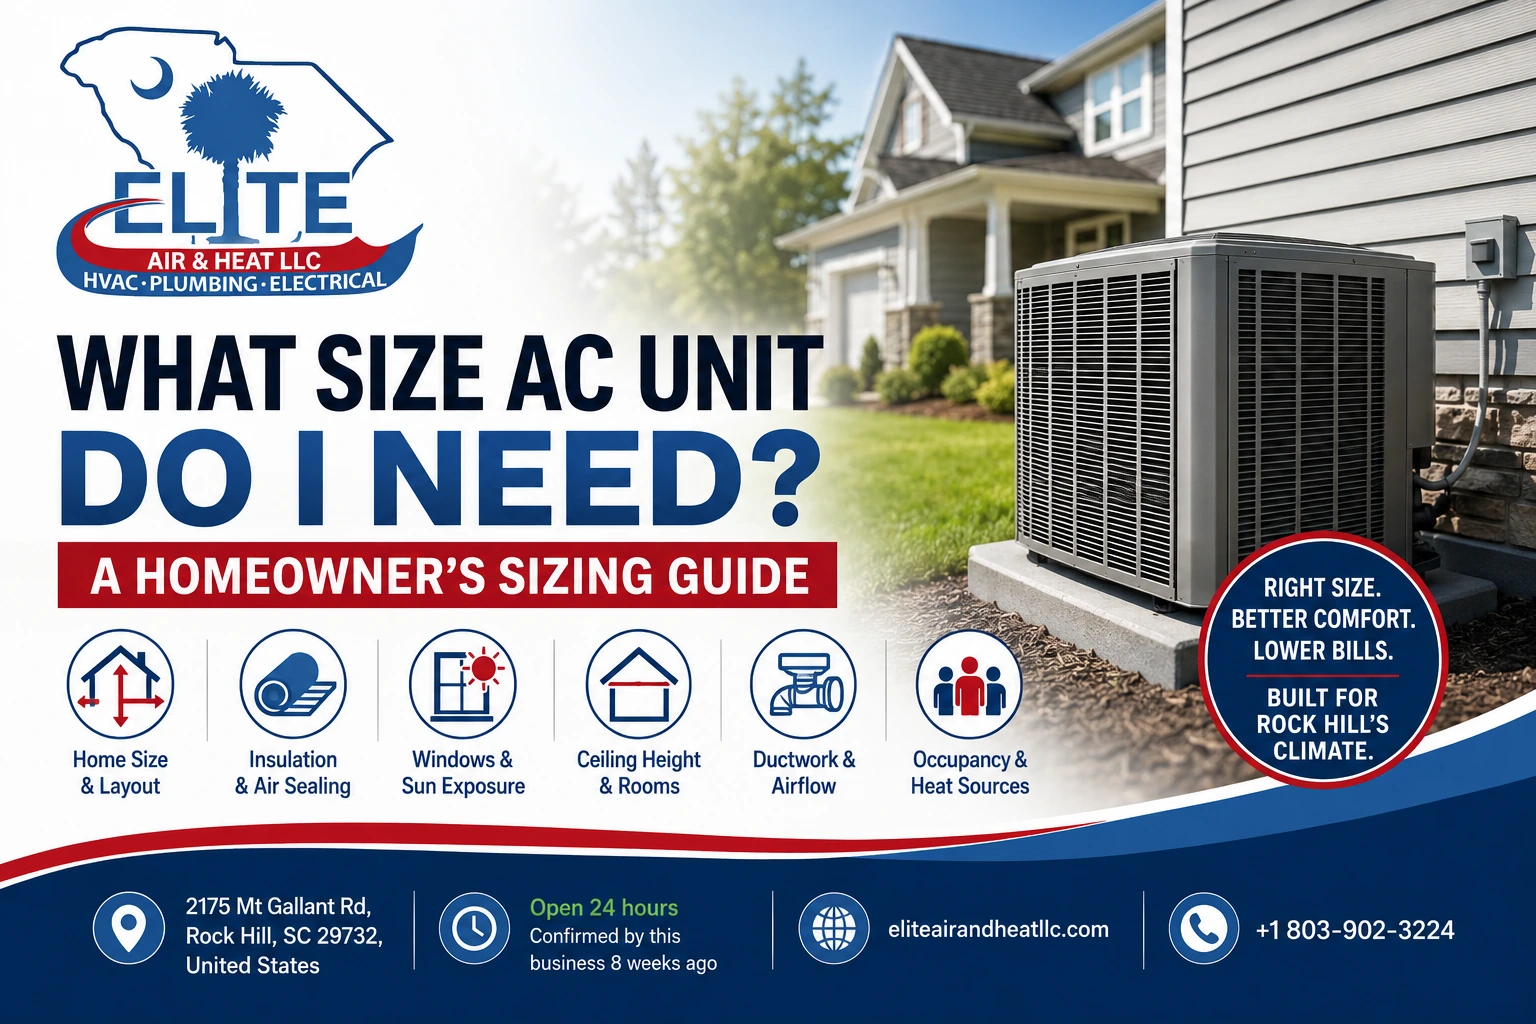

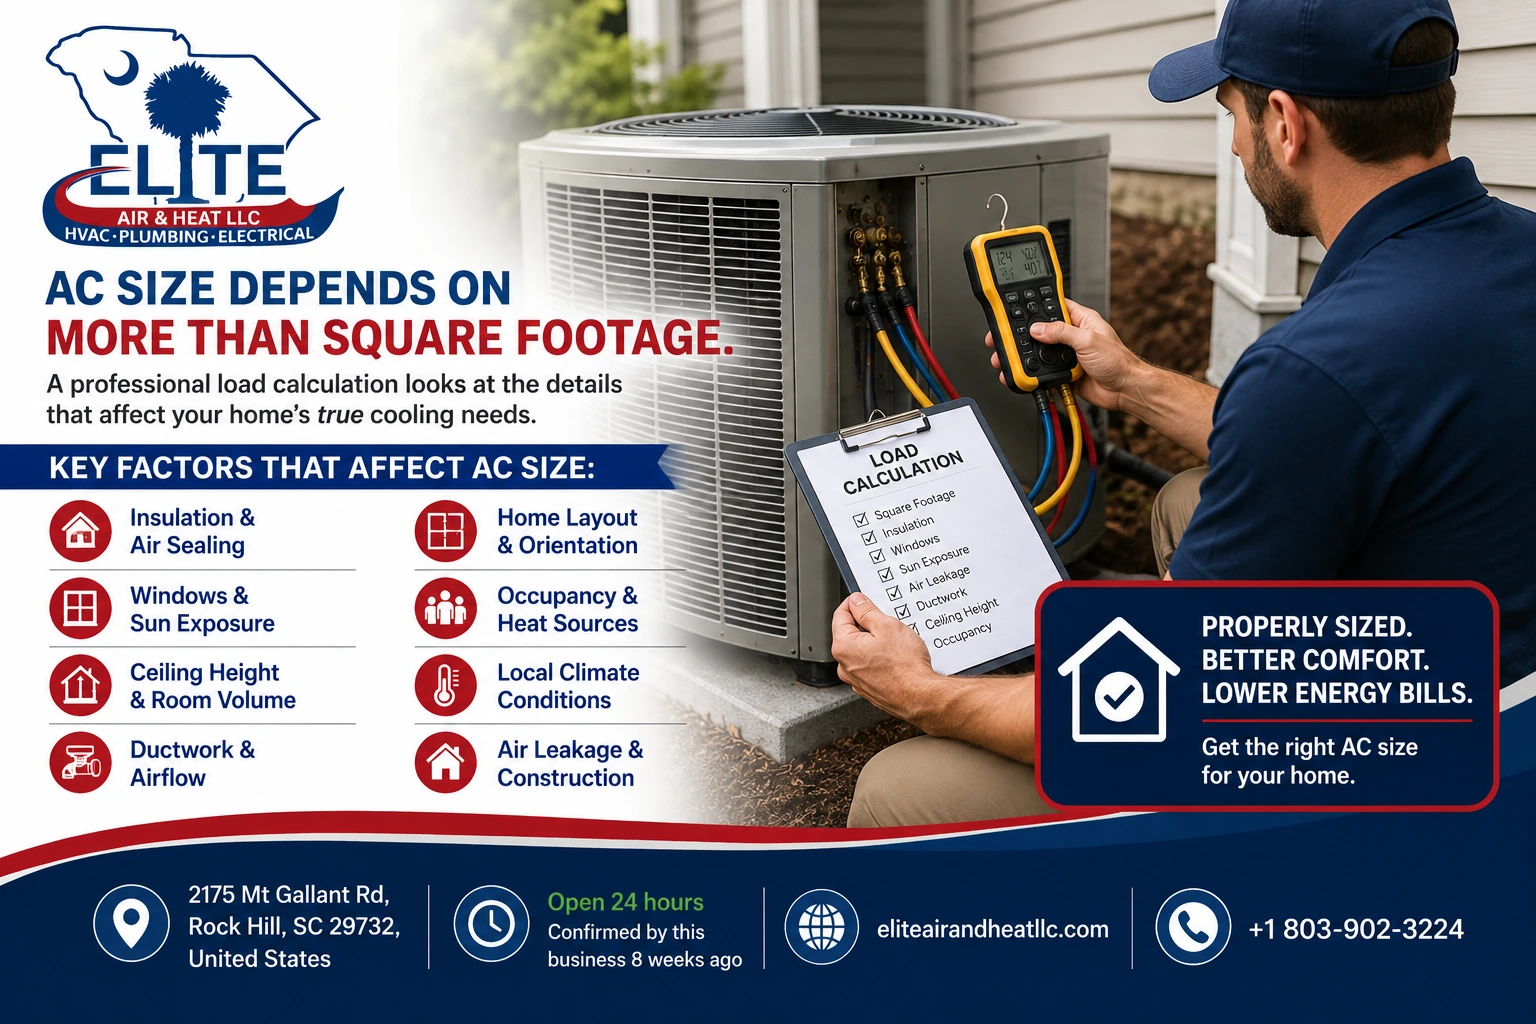
If you’re wondering, “What size AC unit do I need?”, square footage is only the starting point. The right AC size also depends on your home’s insulation, ceiling height, windows, sun exposure, layout, ductwork, and local climate.
Bigger isn’t necessarily better. An oversized air conditioner can short cycle and struggle with humidity control, while an undersized system may run for long periods without keeping your home consistently comfortable.
At Elite Air & Heat, LLC, we know that proper AC sizing plays an important role in comfort, humidity control, energy use, and equipment performance. A professional load calculation is one of the most reliable ways to determine the appropriate cooling capacity for your home.
Below, we explain how AC sizing works, which factors matter most, and why replacing your current system with the same tonnage isn’t always the right choice.
Get the Right AC Size for Your Home
Avoid an oversized or undersized system. Call now for expert AC sizing and installation help.
What Size AC Unit Do I Need?
Residential air conditioners are commonly measured in tons, but tonnage does not refer to the physical weight of the equipment. It describes the system’s cooling capacity.
One ton of cooling capacity equals approximately 12,000 BTUs per hour.
Common residential AC sizes include:
- 1.5-ton system: approximately 18,000 BTUs
- 2-ton system: approximately 24,000 BTUs
- 2.5-ton system: approximately 30,000 BTUs
- 3-ton system: approximately 36,000 BTUs
- 3.5-ton system: approximately 42,000 BTUs
- 4-ton system: approximately 48,000 BTUs
- 5-ton system: approximately 60,000 BTUs
You may come across AC sizing charts that recommend a system based entirely on square footage. These charts can provide a rough starting point, but they should not be treated as a final recommendation.
Two homes with the same square footage can have very different cooling requirements because of differences in construction, insulation, windows, sun exposure, ceiling height, ductwork, and other factors.
Why a Bigger AC Unit Isn’t Always Better
Homeowners sometimes assume that a larger air conditioner will cool their home more effectively. While an oversized system may lower the temperature quickly, faster cooling does not necessarily mean better comfort or efficiency.
When an AC system is oversized, it may cool the home so quickly that it shuts off before running a long enough cycle. This behavior is commonly called short cycling.
Frequent short cycling can contribute to:
- Uneven indoor temperatures
- Increased energy consumption
- Additional wear on AC components
- Poor humidity removal
- Frequent starting and stopping
- Reduced equipment lifespan
- Uncomfortable indoor conditions
Humidity control is especially important during hot, humid weather in the Carolinas. Your air conditioner does more than lower the indoor temperature. As it operates, it also helps remove moisture from the air.
If an oversized system reaches the thermostat setting and shuts off too quickly, the house may feel cool but still damp or muggy.
What Happens When an AC Unit Is Too Small?
An undersized air conditioner creates a different set of problems.
Instead of cycling too frequently, the system may run for extended periods because it is struggling to meet the cooling demand of the home.
Common signs that an AC system may be undersized include:
- Long cooling cycles
- Difficulty reaching the thermostat setting
- Rooms that remain warmer than others
- Higher-than-expected electricity bills
- Excessive equipment wear
- Poor comfort during hotter parts of the day
During extreme summer temperatures, even a properly sized system may operate for extended periods. However, if your air conditioner regularly struggles to maintain a comfortable temperature under normal conditions, improper sizing is one possible cause.
Airflow problems, maintenance issues, refrigerant problems, insulation deficiencies, and other HVAC issues can produce similar symptoms, so system size should not be diagnosed based on runtime alone. Regular upkeep is also important, so homeowners may want to consider the cost to maintain an AC in South Carolina when planning for long-term HVAC care.
Start With Your Home’s Square Footage
Square footage is one of the first factors considered when estimating AC size, but it should not be the only one.
As a very general estimate, cooling calculations sometimes begin around 20 BTUs per square foot. This is only a rough guideline and should not be used as a substitute for a detailed load calculation.
For example, multiplying 2,000 square feet by 20 BTUs produces an estimated cooling requirement of 40,000 BTUs.
That does not mean every 2,000-square-foot home needs the same size air conditioner.
Square footage provides a starting point. The characteristics of the individual home determine how much cooling it actually requires.
Your Home’s Insulation Affects AC Size
Insulation has a significant effect on how easily heat moves into and out of a home.
A well-insulated house can retain conditioned air while limiting heat transfer from outdoors. A home with inadequate insulation or significant air leakage may gain heat much faster, increasing the amount of cooling required to maintain comfortable indoor temperatures.
Areas that can influence cooling requirements include:
- Attic insulation
- Wall insulation
- Crawlspace insulation
- Air sealing
- Duct insulation
- Door and window seals
Older homes can also have very different insulation and air-sealing characteristics from newer construction.
When determining the appropriate AC size, it is important to consider both how quickly outdoor heat enters the home and how effectively conditioned air remains inside.
Windows and Doors Can Increase Cooling Demand
Windows can account for a significant amount of heat entering a home, particularly when they receive direct sunlight.
Cooling demand can be affected by:
- Number of windows
- Window size
- Window orientation
- Type of glass
- Single-pane or double-pane construction
- Window shading
- Condition of window seals
- Number and type of exterior doors
For example, a home with large west-facing windows may experience considerably more heat gain during the afternoon than a similar home with shaded windows.
Trees, overhangs, blinds, curtains, and other forms of shading can also influence how much solar heat reaches the interior.
Ceiling Height Makes a Difference
Square footage measures floor area, but it does not tell the entire story.
Homes with vaulted ceilings, two-story great rooms, or unusually high ceilings contain a larger volume of air than homes with standard ceiling heights.
For example, a 2,000-square-foot house with eight-foot ceilings does not have the same interior air volume as a 2,000-square-foot house with 12-foot ceilings throughout much of the property.
That is another reason an AC sizing recommendation based solely on square footage can be inaccurate.
Sun Exposure and Home Orientation Matter
Direct sunlight increases heat gain inside a home.
A house with limited shade may experience a greater cooling load than a similar property protected by mature trees, overhangs, or other forms of shade.
The direction the home faces also matters.
Rooms with strong western exposure can become noticeably warmer during the afternoon because they receive direct sunlight during some of the hottest hours of the day.
A detailed cooling calculation accounts for these differences instead of assuming every part of the home receives the same amount of heat.
Your Home’s Layout Can Affect Cooling
The way a home is designed can influence how conditioned air moves from room to room.
Open floor plans distribute air differently from homes with many separate rooms, hallways, and closed spaces. The number of stories can also affect comfort because heat naturally rises.
Two-story homes may experience temperature differences between floors, particularly when there are problems with ductwork, airflow, return-air placement, insulation, zoning, or equipment configuration.
Proper AC sizing therefore needs to work alongside effective airflow and duct design.
Don’t Overlook Your Ductwork
Even a correctly sized air conditioner may struggle to keep a home comfortable if the duct system is poorly designed, damaged, or leaking.
Ductwork needs to deliver an appropriate amount of conditioned air to each part of the home while allowing adequate return airflow back to the HVAC equipment.
Common ductwork problems include:
- Leaking ducts
- Crushed flexible ductwork
- Undersized ducts
- Poorly placed supply registers
- Insufficient return airflow
- Disconnected ducts
- Excessive duct length
These problems can reduce comfort and make an otherwise adequate AC system appear undersized.
In some cases, homeowners assume they need a larger air conditioner when the actual issue is restricted airflow or duct leakage. Evaluating the duct system before replacing equipment can help identify these problems.

Who Offers Expert AC System Design in Fort Mill, SC?
Elite Air & Heat, LLC designs AC systems around how Fort Mill buildings actually live and breathe, not just square…
Household Occupancy and Appliances Add Heat
People, lighting, electronics, and appliances all generate heat inside a home.
A household with several occupants may have different cooling requirements from an otherwise identical property occupied by one or two people.
Kitchens also generate indoor heat from ovens, cooktops, refrigerators, dishwashers, and other appliances. Home offices with multiple computers or electronic devices can contribute additional heat to individual rooms.
Each factor may seem relatively small on its own, but a detailed load calculation considers their combined effect.
What Is a Manual J Load Calculation?
A Manual J load calculation is a detailed method used to estimate how much heating and cooling a home actually needs.
Instead of relying only on square footage, the calculation considers multiple characteristics that affect the home’s heating and cooling load.
Depending on the property, these factors may include:
- Home size
- Local climate
- Insulation levels
- Ceiling height
- Window type
- Window orientation
- Exterior doors
- Air leakage
- Number of occupants
- Building materials
- Sun exposure
- Internal heat sources
This provides a much more informed estimate of the cooling capacity a home requires than simply selecting equipment based on square footage or copying the size of the existing system.
Should You Replace Your AC With the Same Size You Already Have?
Not necessarily.
It may seem logical to replace a three-ton air conditioner with another three-ton system, but the previous equipment may not have been properly sized in the first place.
Your home may also have changed since the existing system was installed.
For example, you may have:
- Added insulation
- Replaced older windows
- Finished an attic
- Added rooms
- Built an addition
- Sealed air leaks
- Renovated portions of the home
- Modified the duct system
Changes like these can affect the home’s heating and cooling load.
Instead of automatically matching the tonnage of the existing AC, it can be worthwhile to reevaluate the home’s current cooling requirements before selecting replacement equipment. Homeowners planning a replacement may also want to understand the cost to install an AC in South Carolina as part of the decision-making process.
Signs Your Current AC May Not Be Properly Sized
Improper sizing is not the only reason an air conditioner develops performance problems. However, certain symptoms can indicate that further evaluation is worthwhile.
Frequent Short Cycling
If your air conditioner repeatedly starts and stops within short periods, it may be oversized.
However, thermostat problems, electrical issues, refrigerant problems, and airflow restrictions can produce similar symptoms.
Constant Operation
If your AC seems unable to shut off during normal weather, it could be undersized or experiencing another performance issue.
Extended operation by itself does not prove that the system is too small.
High Indoor Humidity
An oversized air conditioner may reach the desired temperature before running long enough to remove sufficient moisture from the indoor air.
This can leave the home feeling damp or clammy even when the thermostat shows a comfortable temperature.
Uneven Temperatures
Hot and cold areas throughout the home can result from improper equipment sizing, but duct design, airflow restrictions, insulation problems, sun exposure, and zoning issues can also contribute.
Increasing Energy Bills
A system that operates excessively or inefficiently may consume more electricity than expected.
Because many HVAC problems produce similar symptoms, a professional evaluation is important before assuming that equipment size is the cause.
Why AC Sizing Matters in Rock Hill’s Climate
Rock Hill homeowners need to consider more than indoor temperature when choosing an air conditioner.
Hot, humid summer conditions mean an AC system also needs enough runtime to help remove moisture from the indoor air. If a system is oversized, it may reach the thermostat setting quickly but shut off before providing effective humidity control.
An undersized system creates the opposite concern. It may struggle to keep up with the home’s cooling demand during hotter conditions.
The goal is to select equipment that can provide consistent cooling while also supporting comfortable indoor humidity levels.
That requires looking at the home as a complete system rather than choosing AC tonnage based on square footage alone.
AC Size and Energy Efficiency Need to Work Together
Once the appropriate cooling capacity has been determined, efficiency is another important consideration.
Modern air-conditioning systems are available in different efficiency levels and equipment configurations. However, a high efficiency rating cannot compensate for poor sizing or installation.
An oversized system may still short cycle. An undersized unit may still struggle to maintain comfortable temperatures.
For dependable performance, equipment size, efficiency, installation quality, airflow, and ductwork all need to work together.
Why Professional AC Sizing Is Worth It
Online calculators and square-footage charts can help homeowners understand general AC sizing concepts, but they cannot account for every characteristic of a specific property.
An air-conditioning system is expected to serve the home for years, so guessing at the required tonnage can lead to comfort and performance problems.
A professional assessment can look beyond a single number and evaluate factors such as insulation, windows, ductwork, airflow, construction, sun exposure, ceiling height, and local cooling conditions.
The goal is not simply to install an air conditioner capable of lowering the temperature.
The goal is to select a system that is appropriately matched to the home and capable of providing consistent cooling, humidity management, and efficient operation.
Frequently Asked Questions About AC Sizing
How many tons of AC do I need?
The appropriate AC tonnage depends on your home’s cooling load, not just its square footage. Insulation, windows, ceiling height, sun exposure, ductwork, air leakage, and other factors can affect the capacity required. A professional load calculation provides a more reliable estimate.
Can an AC unit be too big for a house?
Yes. An oversized air conditioner may cool the home quickly but run in cycles that are too short. This can contribute to poor humidity control, additional equipment wear, and inconsistent indoor comfort.
Is a bigger AC unit more efficient?
Not automatically. An air conditioner that is larger than the home requires may short cycle and operate less effectively. Proper sizing is an important part of overall HVAC efficiency and comfort.
Can I calculate AC size based on square footage?
Square footage can provide a rough starting point, but it does not account for important factors such as insulation, windows, ceiling height, sunlight, air leakage, occupancy, and ductwork. It should not be the only factor used to select an AC system.
What size AC unit do I need for a two-story home?
There is no universal AC size for a two-story home. Total square footage, ceiling heights, floor layout, insulation, windows, ductwork, airflow, and sun exposure can all influence the required cooling capacity.
Should I use the same tonnage as my current AC?
Not automatically. Your existing system may not have been properly sized, and renovations or energy-efficiency improvements may have changed your home’s cooling requirements. Reevaluating the home before choosing replacement equipment can help determine the appropriate capacity.
Find the Right AC Size for Your Rock Hill Home
Choosing the right air conditioner involves more than matching tonnage to square footage. Your home’s insulation, windows, ductwork, layout, ceiling height, sun exposure, and overall cooling load all play a role.
If you’re planning an AC replacement or installing a new cooling system, Elite Air & Heat, LLC can evaluate your home’s cooling needs and help you choose equipment that fits the property.
Contact Elite Air & Heat, LLC to schedule an HVAC evaluation in Rock Hill and determine the right AC system for your home.
Not Sure What Size AC You Need?
Get professional AC sizing guidance for better comfort and efficiency. Call today to get started.